



-
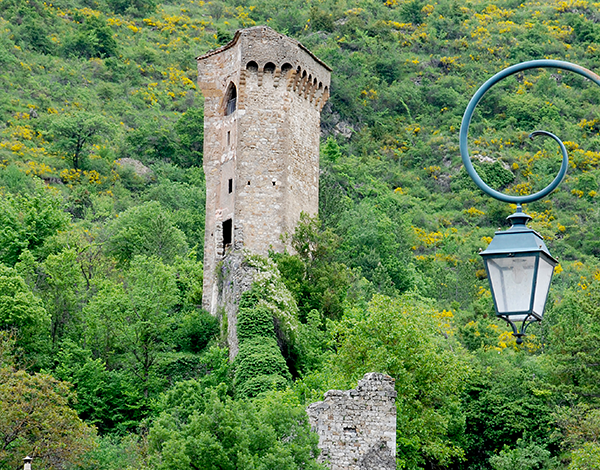
Listed as a historic monument in 1921, it formed part of a defensive complex comprising a curtain wall and 14 square towers. Built from small limestone blocks cut roughly and irregularly, the tower stands at the highest point of the ramparts that protected the town. It is approximately 20 metres high and has an irregular pentagonal structure. Towers with a pentagonal plan were rare in the Middle Ages. Perched high above the valley, the tower—with its five sides, several storeys, arrow slits that remain visible today and allowed archers to shoot from within, and former machicolation, since replaced by a roofed storey—provided an ideal vantage point for defending the territory and watching over the Verdon Valley, between the Alps and the Mediterranean. Today, the pentagonal tower is Castellane's tallest and best-preserved fortification.
A pentagon on screen
-----------------------
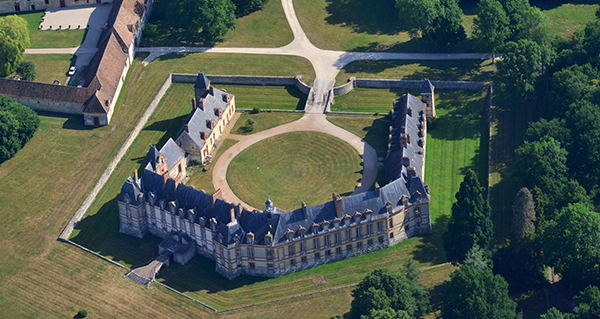
Built in the 16th century at Gambais, in the Yvelines, by Joachim de Bellengreville, Grand Provost of the King's Household, the Château de Neuville has a pentagonal plan. In her book, Châteaux "brique et pierre" en France (Nouvelles Éditions Latines, 1981), Josiane Sartre attributes the château's plan to the French architect Jacques Ist Androuet du Cerceau (c. 1515–1585). The château has survived through the centuries despite undergoing numerous alterations. In the 20th century, it was occupied first by the German army and then by the American army before gradually being abandoned. It was not until 1966 that the Labriffe family began a restoration that continues to this day. The château, the farm and the entire Neuville estate were listed as historic monuments in 1972. With five adjoining reception rooms arranged around a central hall and two symmetrical wings, the château is also occasionally rented out for weddings and receptions. It has even served as a filming location for celebrated films such as Jean-Paul Rappeneau's Cyrano de Bergerac and Patrice Leconte's Ridicule.
The polygon of power
----------------------
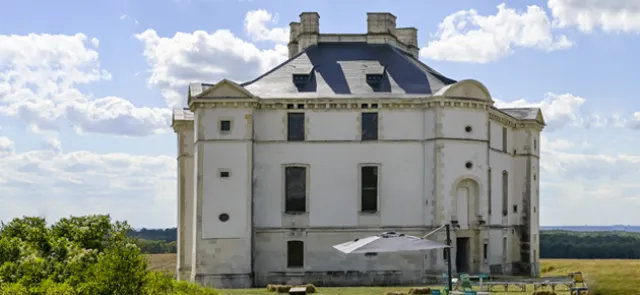
The Pentagon in Arlington, Virginia, is the headquarters of the United States Department of Defense. The site was inaugurated on January 15, 1943. The Pentagon's dimensions are impressive: each side of this regular geometric shape is exactly 281 metres long, and the building covers more than 600,000 square metres. It is said to have been inspired by the famous pentagonal French château, the Château de Maulnes (see page 43). It houses more than 26,000 civilian and military personnel and has 30 kilometres of concentric corridors. The choice of geometry is therefore far from arbitrary: it makes it easier to move quickly through this vast space, particularly between the various offices and departments. It is even said that anyone can get from one point in the Pentagon to another in under ten minutes! The regular pentagon's interior angles and diagonals create more direct, shorter routes than those in a square of the same area. Its 108° interior angles avoid the abrupt changes of direction imposed by the right angles of a square, thereby reducing detours. Moreover, its five diagonals, which form a five-pointed star, make it possible to go directly from one side to another without following the outer perimeter; for the same area, their length lies between the diameter of a circle and the diagonal of a square. The pentagon is an ideal compromise between a circle and a square.