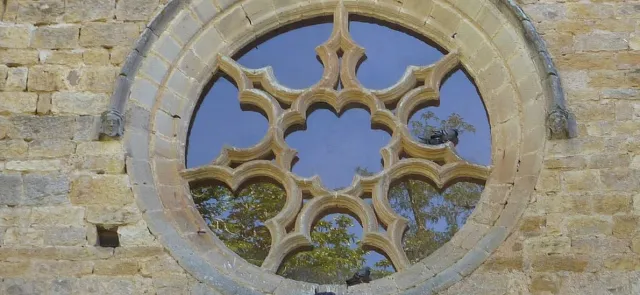





In France, Gothic buildings display a wealth of geometric elements, particularly in their window tracery, which is far more than a simple arrangement of line segments and circular arcs. Their sometimes intricate symmetry pays tribute to their designers' skill as geometers.
At the beginning of Gothic architecture, between 1220 and 1270 (the period known as Early Gothic), the forms used were fairly simple, consisting mainly of circles and arcs. With Rayonnant Gothic, which lasted until around 1380, they became more refined, with radiating, symmetrical patterns. Finally, in Flamboyant Gothic, they took on highly elaborate forms whose undulating lines evoke flames. Gothic architecture was used mainly for religious buildings, so analysing the geometric choices made within it frequently requires comparisons with the symbolism of numbers in Scripture (see also pages 2, 20 and 36). Much of the geometry in this architecture is found in the tracery: often extremely delicate and elegant stone frameworks, made up of circular arcs and line segments, that subdivide the interior of an opening. These frameworks both structure the opening and create complex aesthetic effects.
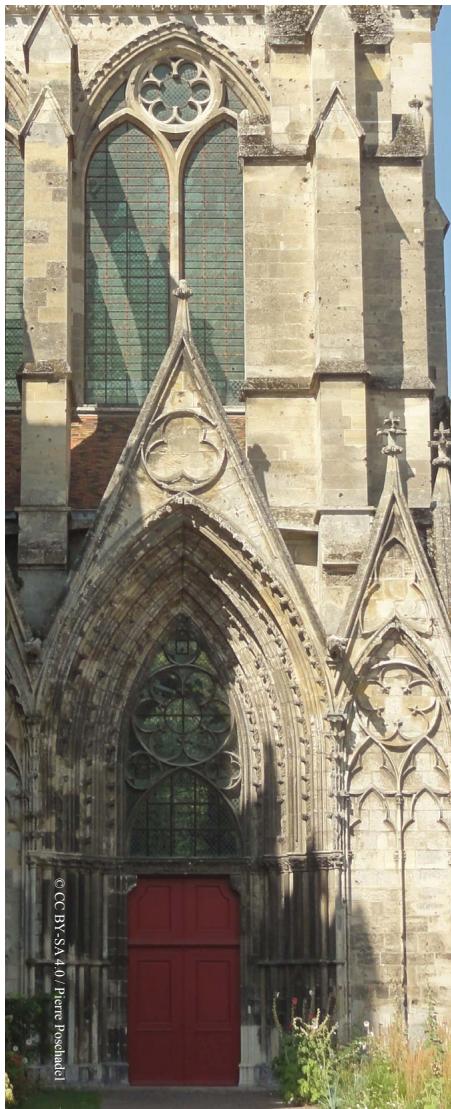
Symmetry
Tracery is characterized by its symmetry. For designers of ornament, this is a principle of economy, since the same pattern can be used repeatedly, at the same scale. This was made possible by a major development that helped Gothic architecture flourish: the standardization of stone blocks.